AM Post-Processing for Aerospace
Precision Cerakote ceramic coatings for aerospace, defense, and industrial components.
Why Aerospace AM Parts Need Post-Processing
Raw AM finish does not meet aerospace standards
The challenge
Harsh environments demand coatings that hold.
The solution
ColoradoKote ceramic coating stops corrosion cold.
Why ColoradoKote AM Post-Processing for Aerospace
Production-grade finish with aerospace documentation

Ra below 3 micrometers from Ra 8-15
Cerakote fills micro-voids and smooths layer lines that define raw AM surfaces. Stylus profilometer verification confirms surface roughness reduction from Ra 8-15 micrometers to below 3 micrometers on both polymer and metal AM substrates. Vapor polishing and tumbling remove material to reduce roughness but do not add corrosion resistance, wear protection, or color. Cerakote delivers all four improvements in a single process step.
Dimensional tolerance preservation at 0.005 inches
Application at 0.5-2 mils adds only +0.001 to +0.002 inches per surface. CMM measurement before and after coating confirms tolerances within plus or minus 0.005 inches. This precision matters for aerospace AM brackets, ducts, and cabin hardware where fit and assembly tolerances are non-negotiable. Material-specific blast pressures, 40-50 PSI for PA12 and MJF nylon, 50-60 PSI for Ti-6Al-4V, prevent dimensional distortion during surface preparation.
AS9100 documentation for AM parts
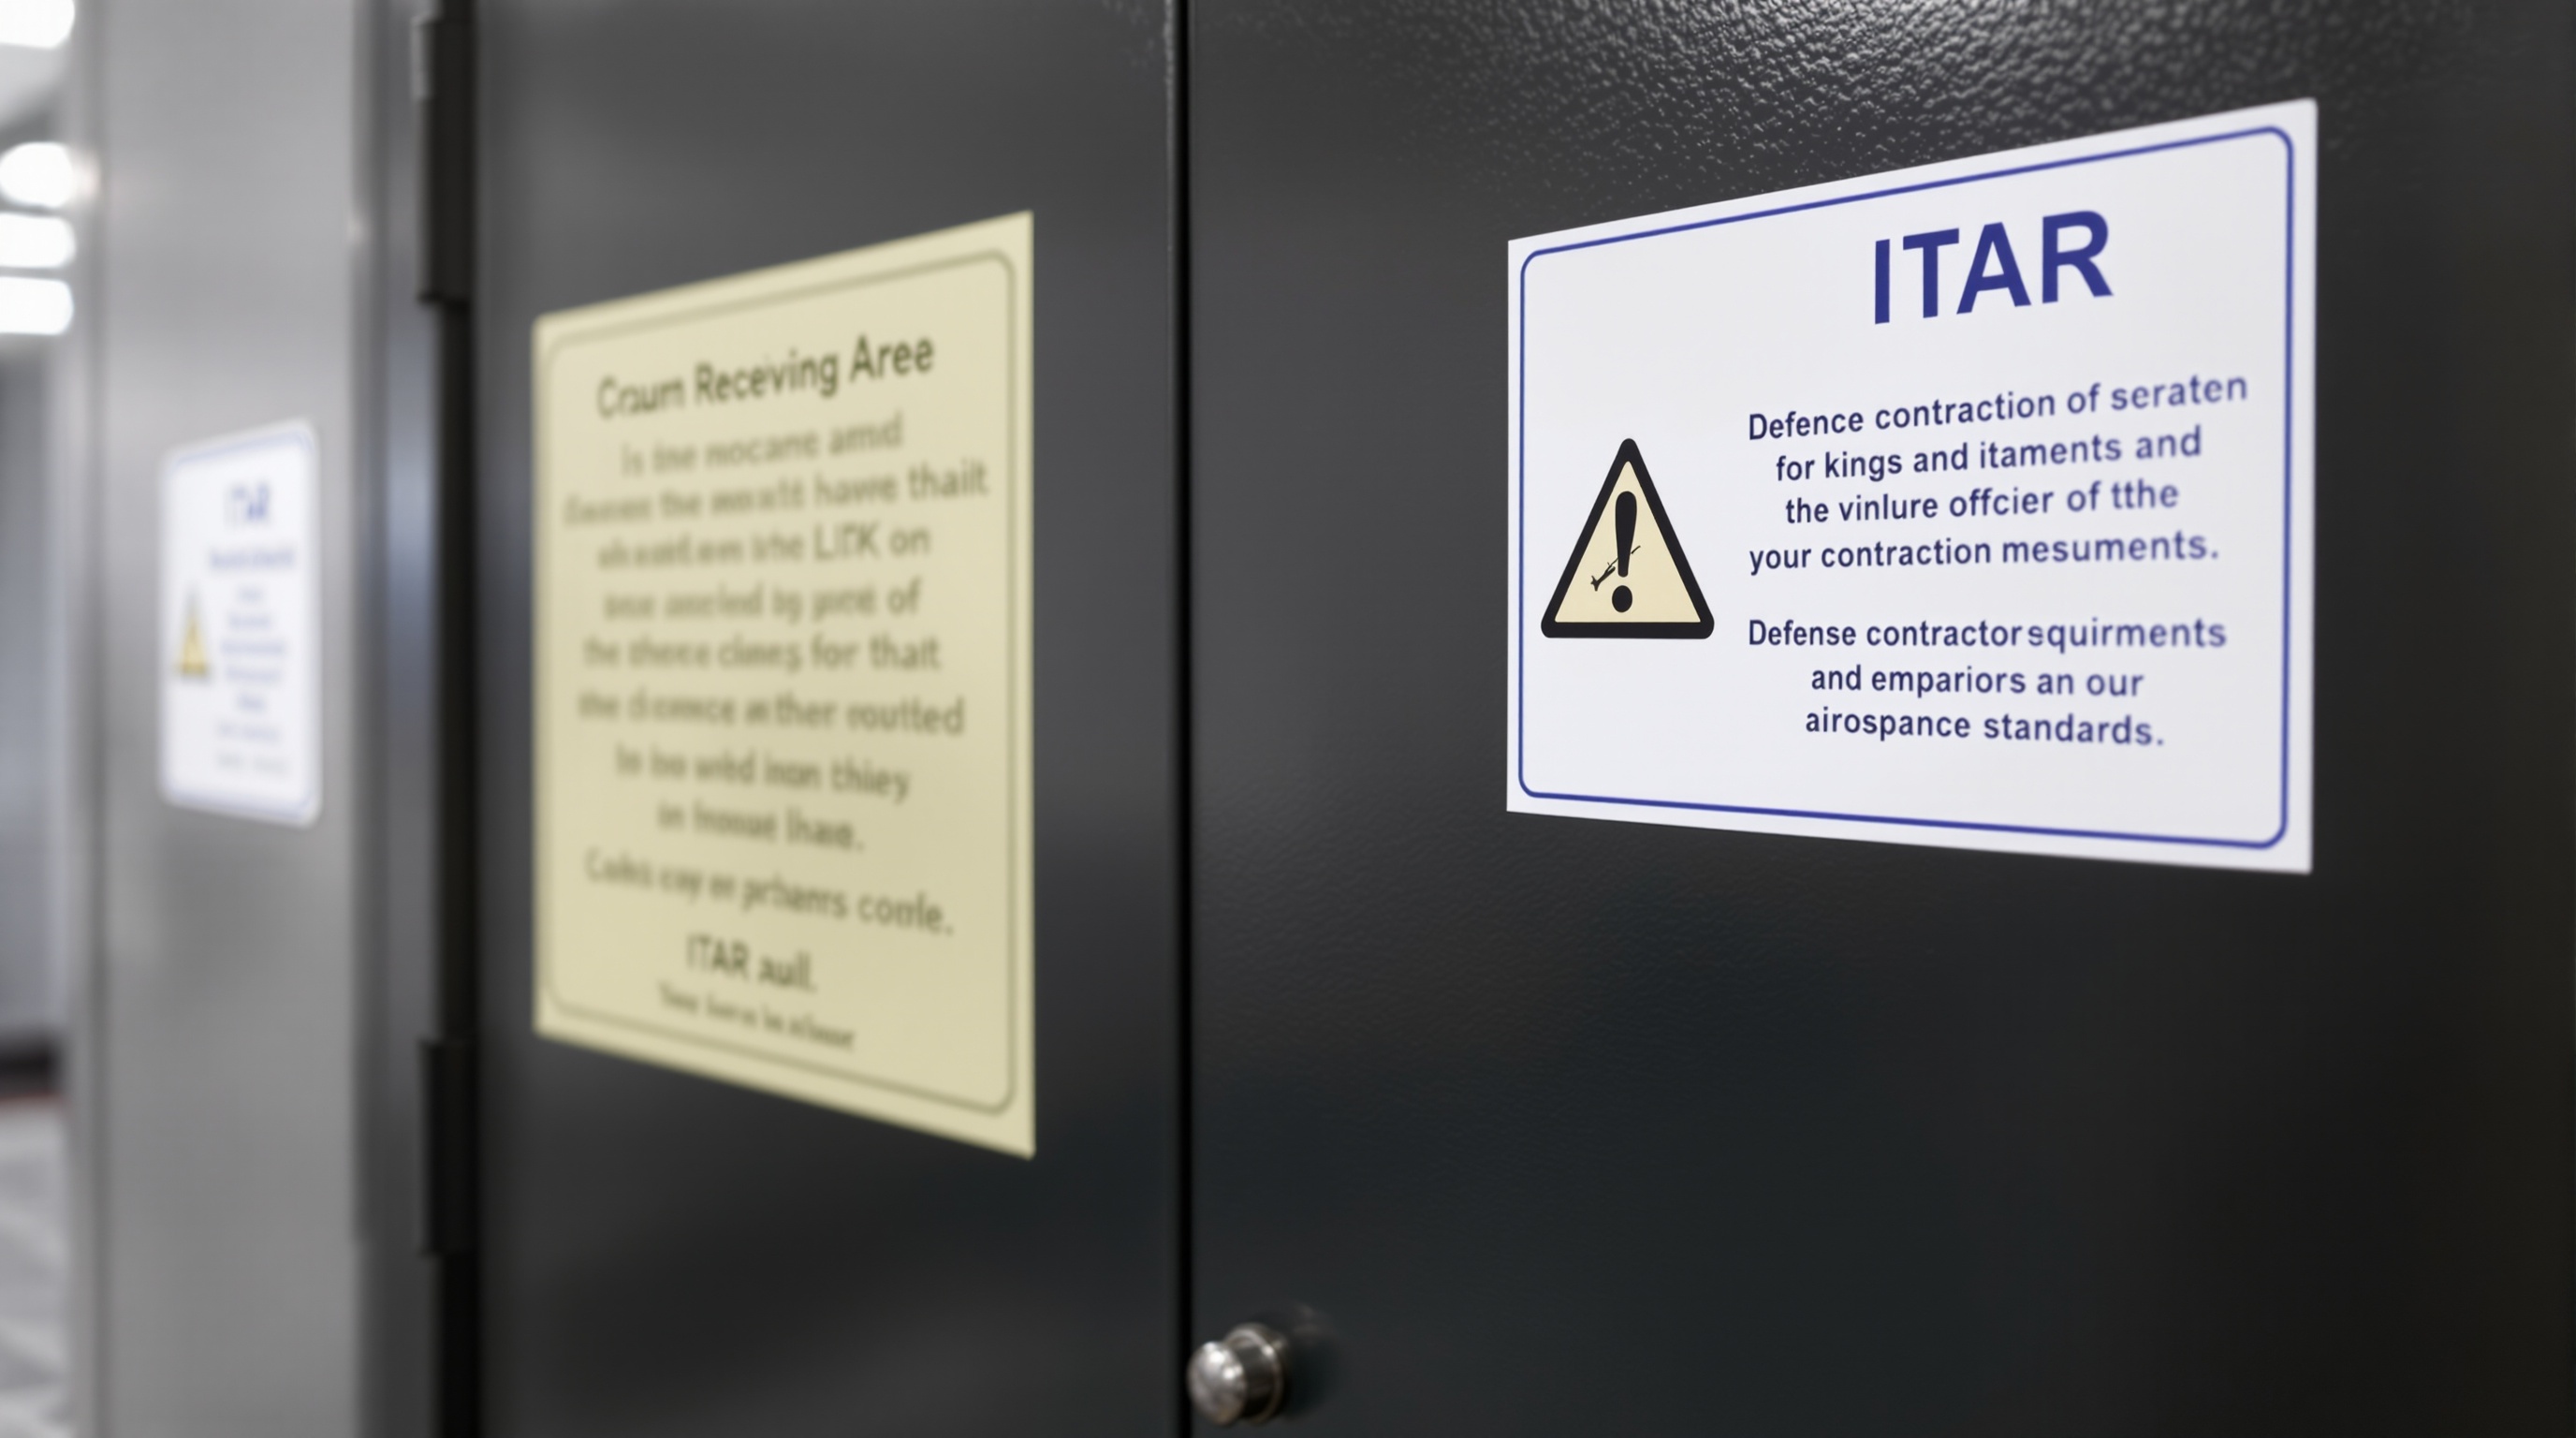
ColoradoKote applies the same AS9100:2015 quality system to AM post-processing that governs traditional aerospace coating. Every part receives incoming dimensional verification, material confirmation, process parameter recording, and post-coating CMM measurement. Certificate of Conformance documents surface roughness data, dimensional verification, coating thickness, adhesion results, and complete traceability from receiving through shipment. ITAR registration covers defense AM applications.
Material-specific protocols for polymer and metal AM
PA12 and MJF nylon receive fine glass bead blasting at 40-50 PSI to create adhesion profile without damaging thin-walled structures. Ti-6Al-4V, AlSi10Mg, Inconel, and 316L receive aluminum oxide blasting at 50-60 PSI with cure profiles validated to prevent embrittlement. Each material class follows a documented preparation protocol. Pencil hardness reaches 8H-9H (ASTM D3363), and adhesion achieves 5B rating (ASTM D3359) across all AM substrates.
AM Post-Processing Specs for Aerospace
How We Post-Process AM Parts for Aerospace
Material-specific protocols with AS9100 documentation from intake through shipment
Aerospace AM Intake and Preparation
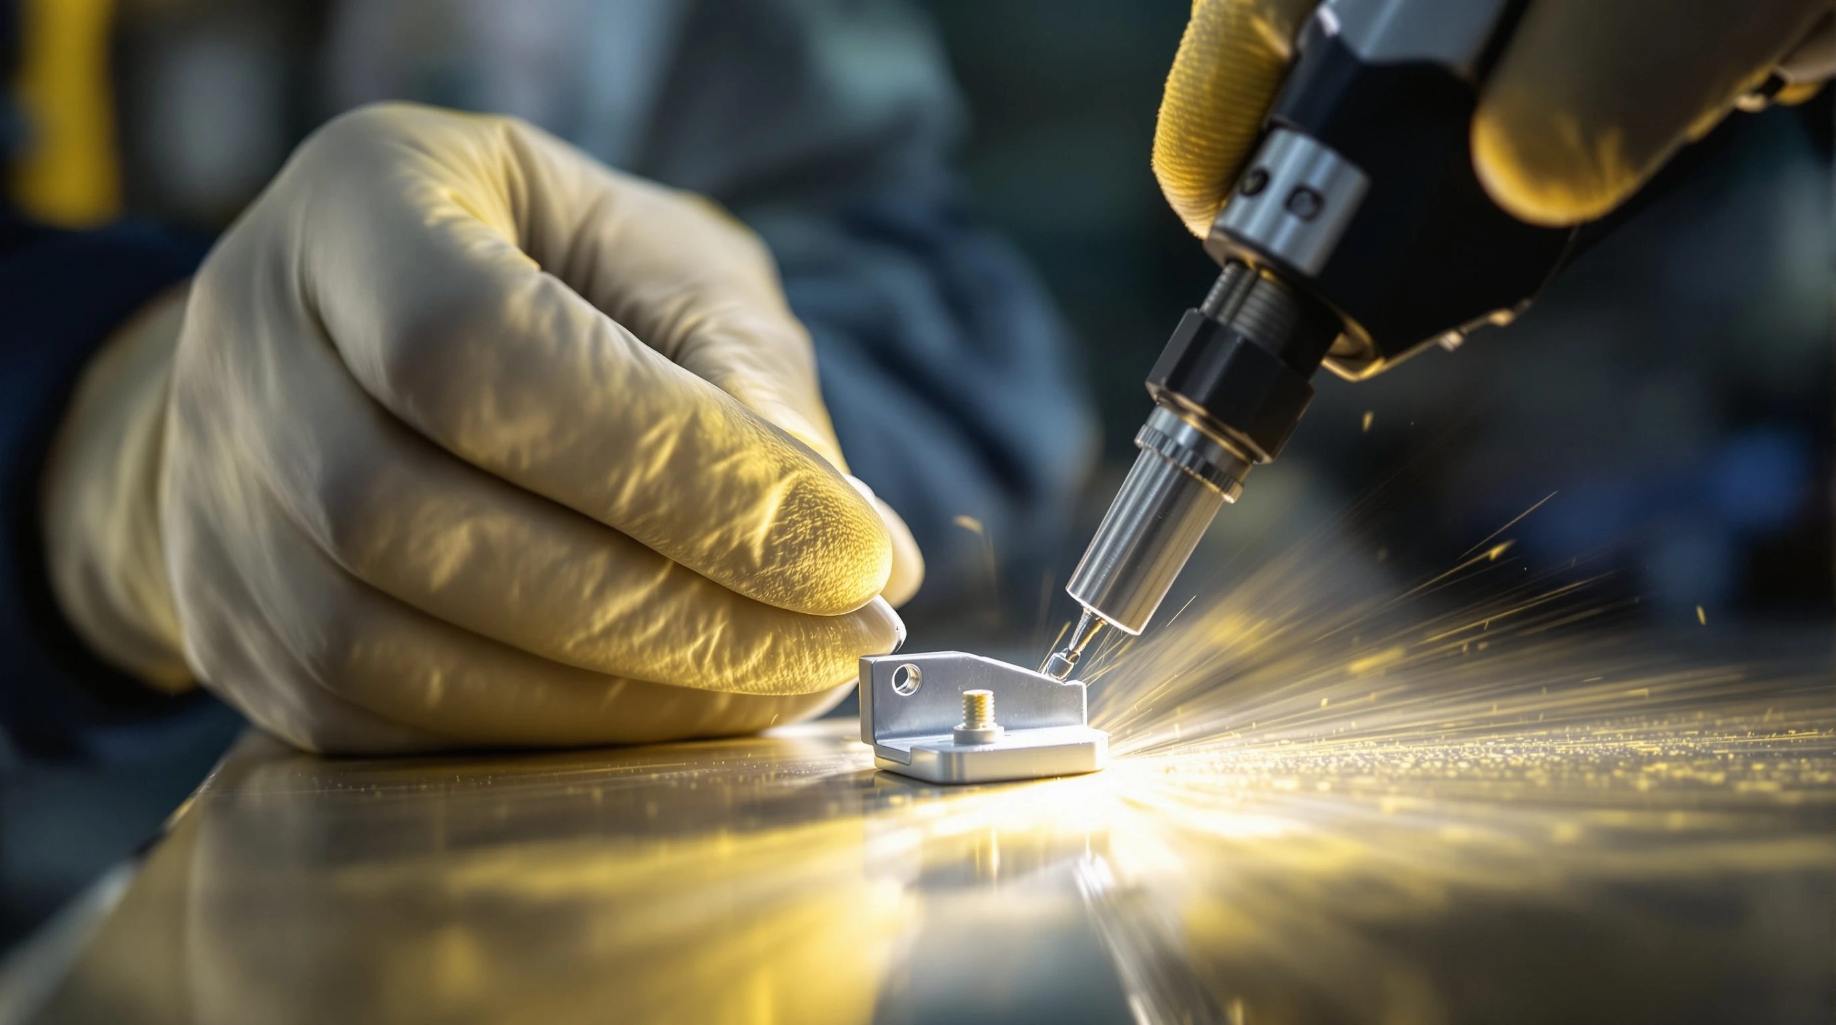
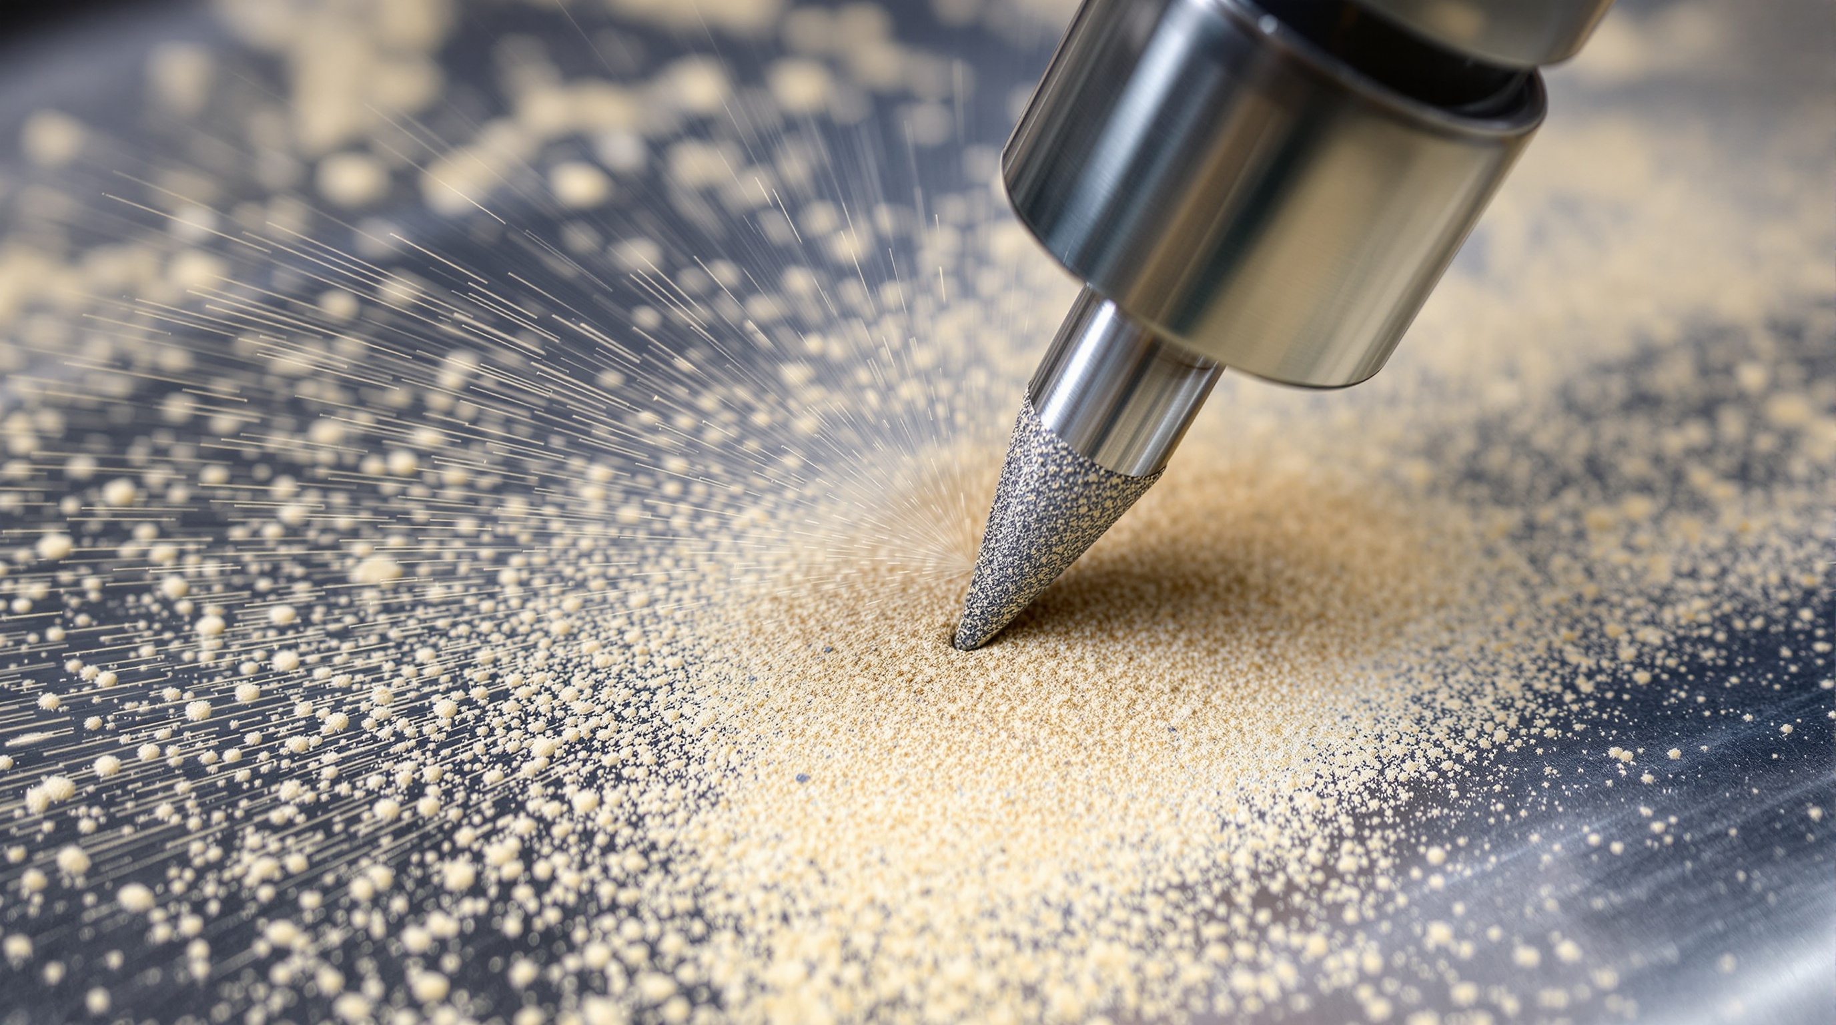
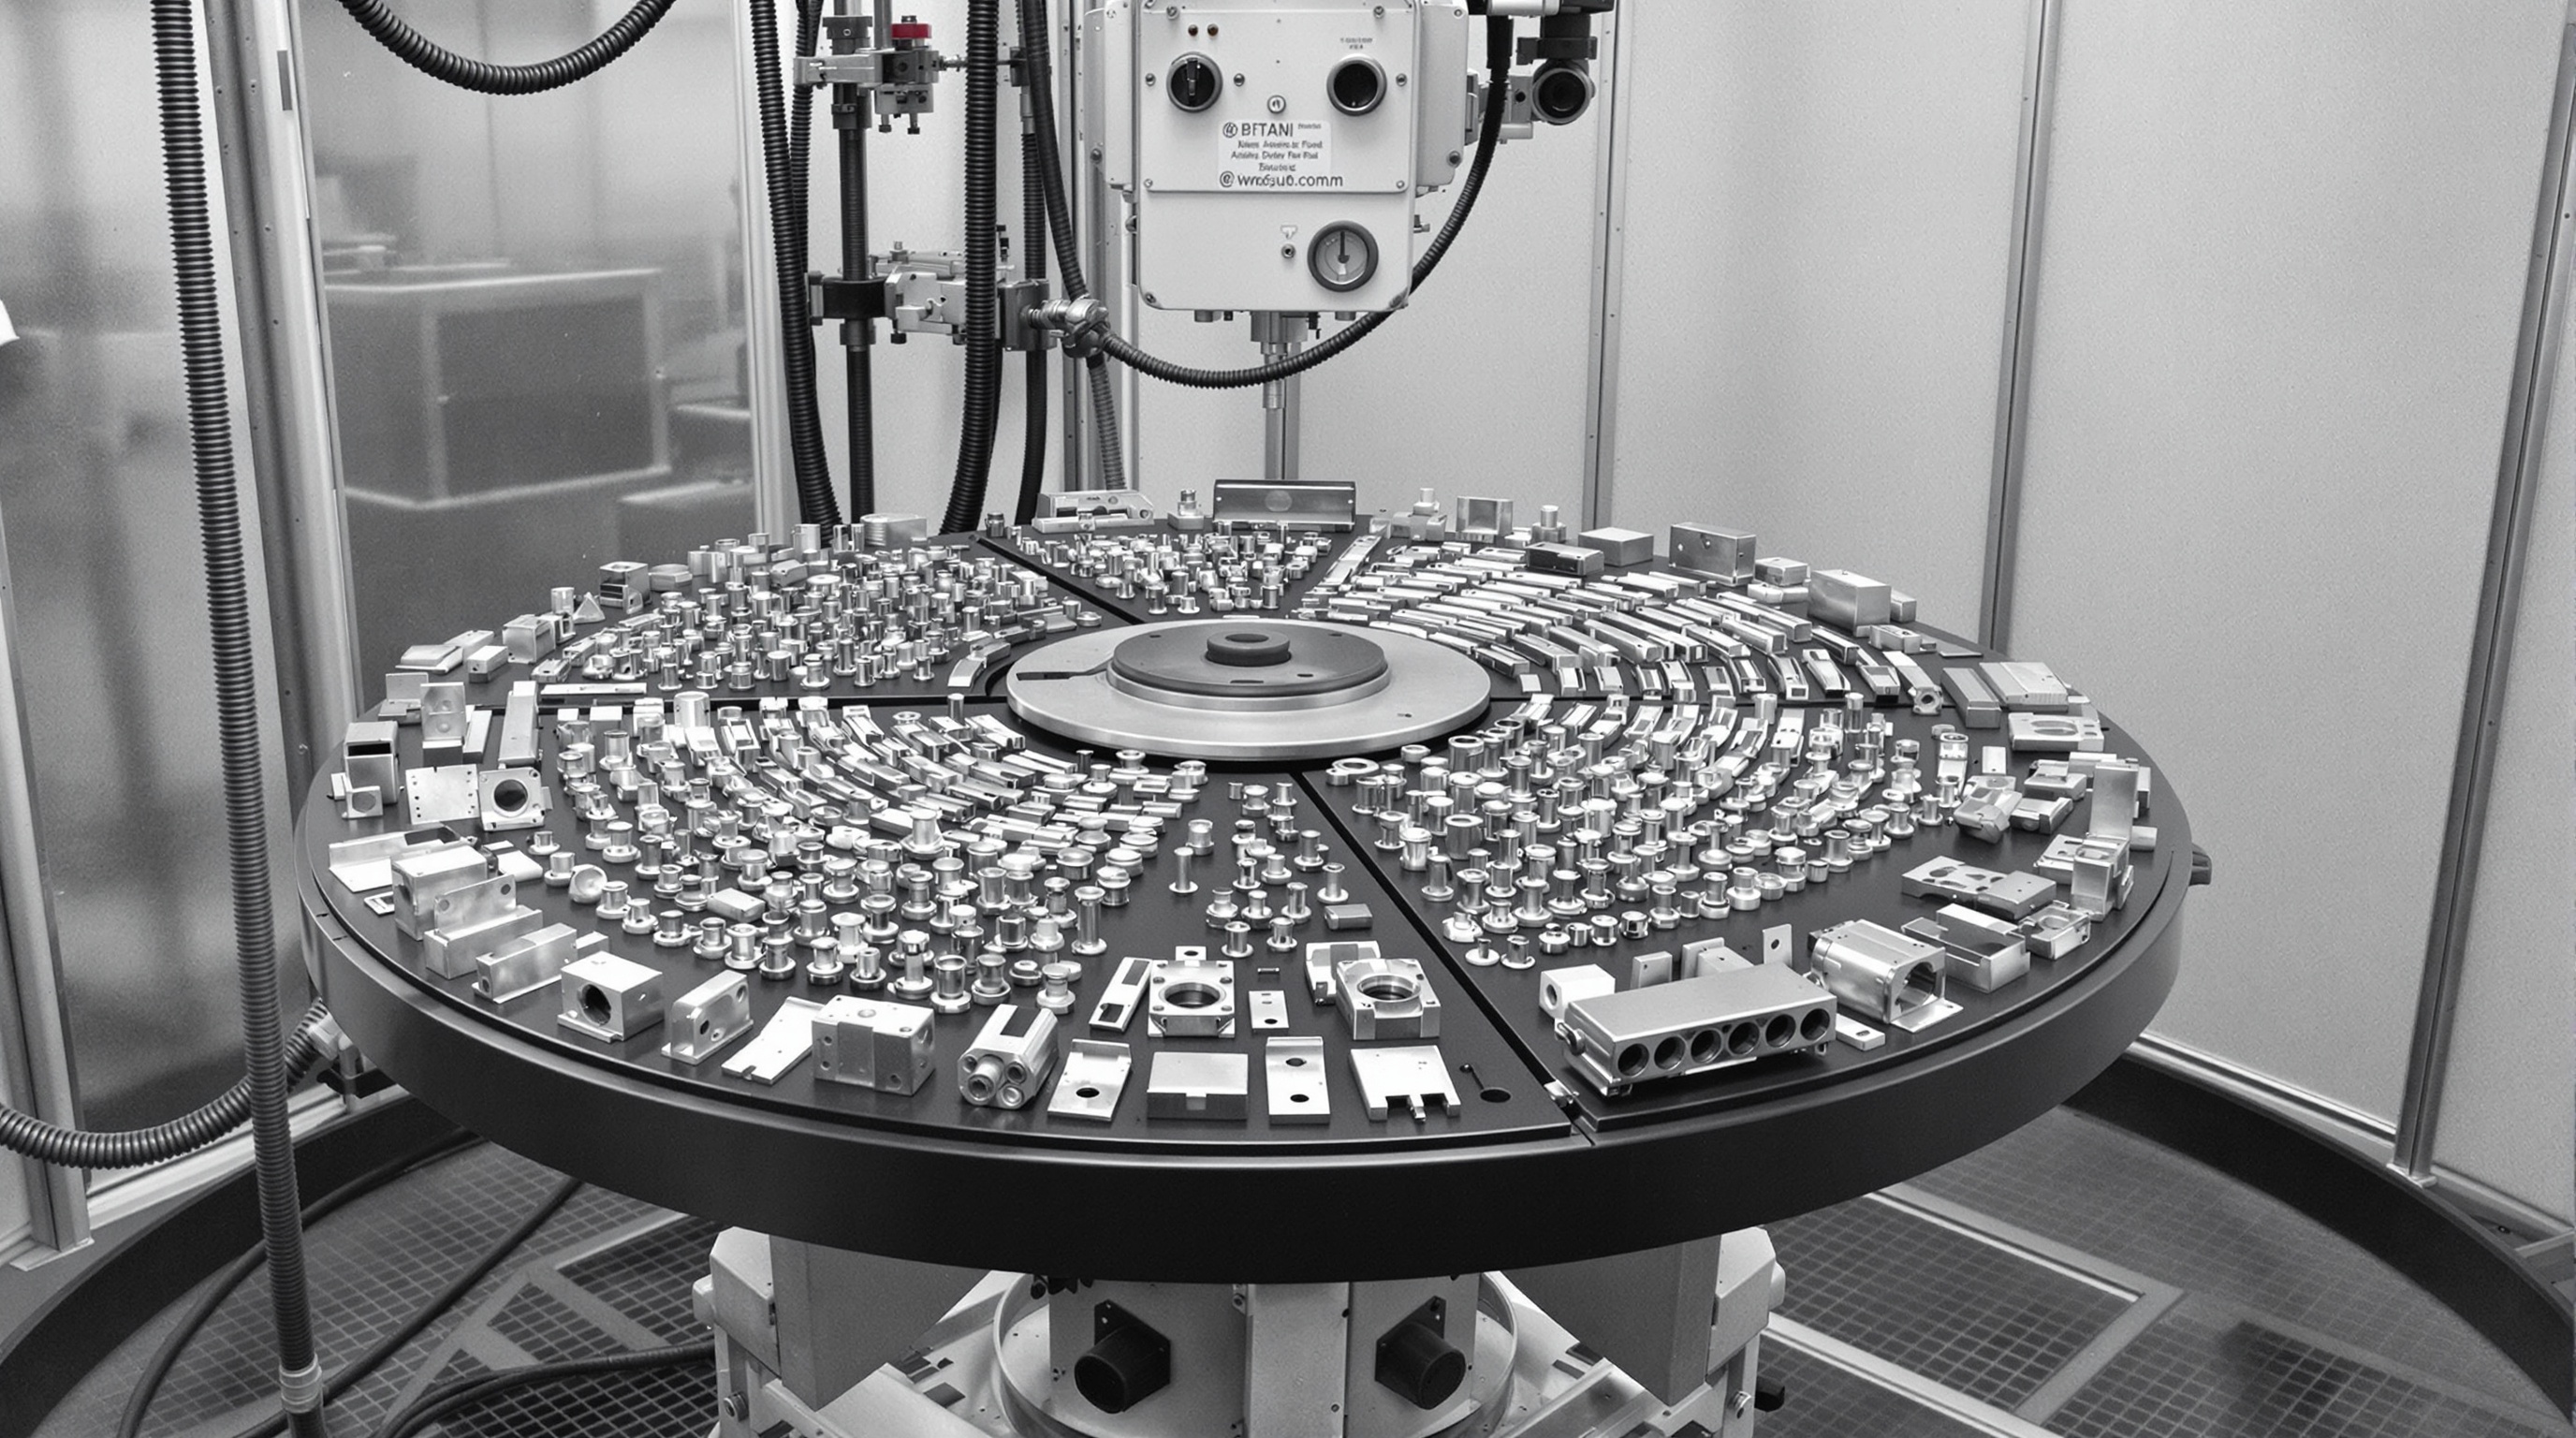
AM parts arrive with build material and process documentation (SLS, MJF, PBF-LB). Quantities are verified against the purchase order, and incoming condition is documented with photographs and build orientation data. Unfused powder is removed through compressed air blasting for polymer parts and ultrasonic cleaning for metal AM parts. Surface preparation follows material-specific protocols: PA12 and MJF nylon receive glass bead blasting at 40-50 PSI, while Ti-6Al-4V and metal substrates receive aluminum oxide blasting at 50-60 PSI. Post-blast CMM measurement verifies dimensional tolerances remain within plus or minus 0.005 inches.
Controlled Cerakote Application
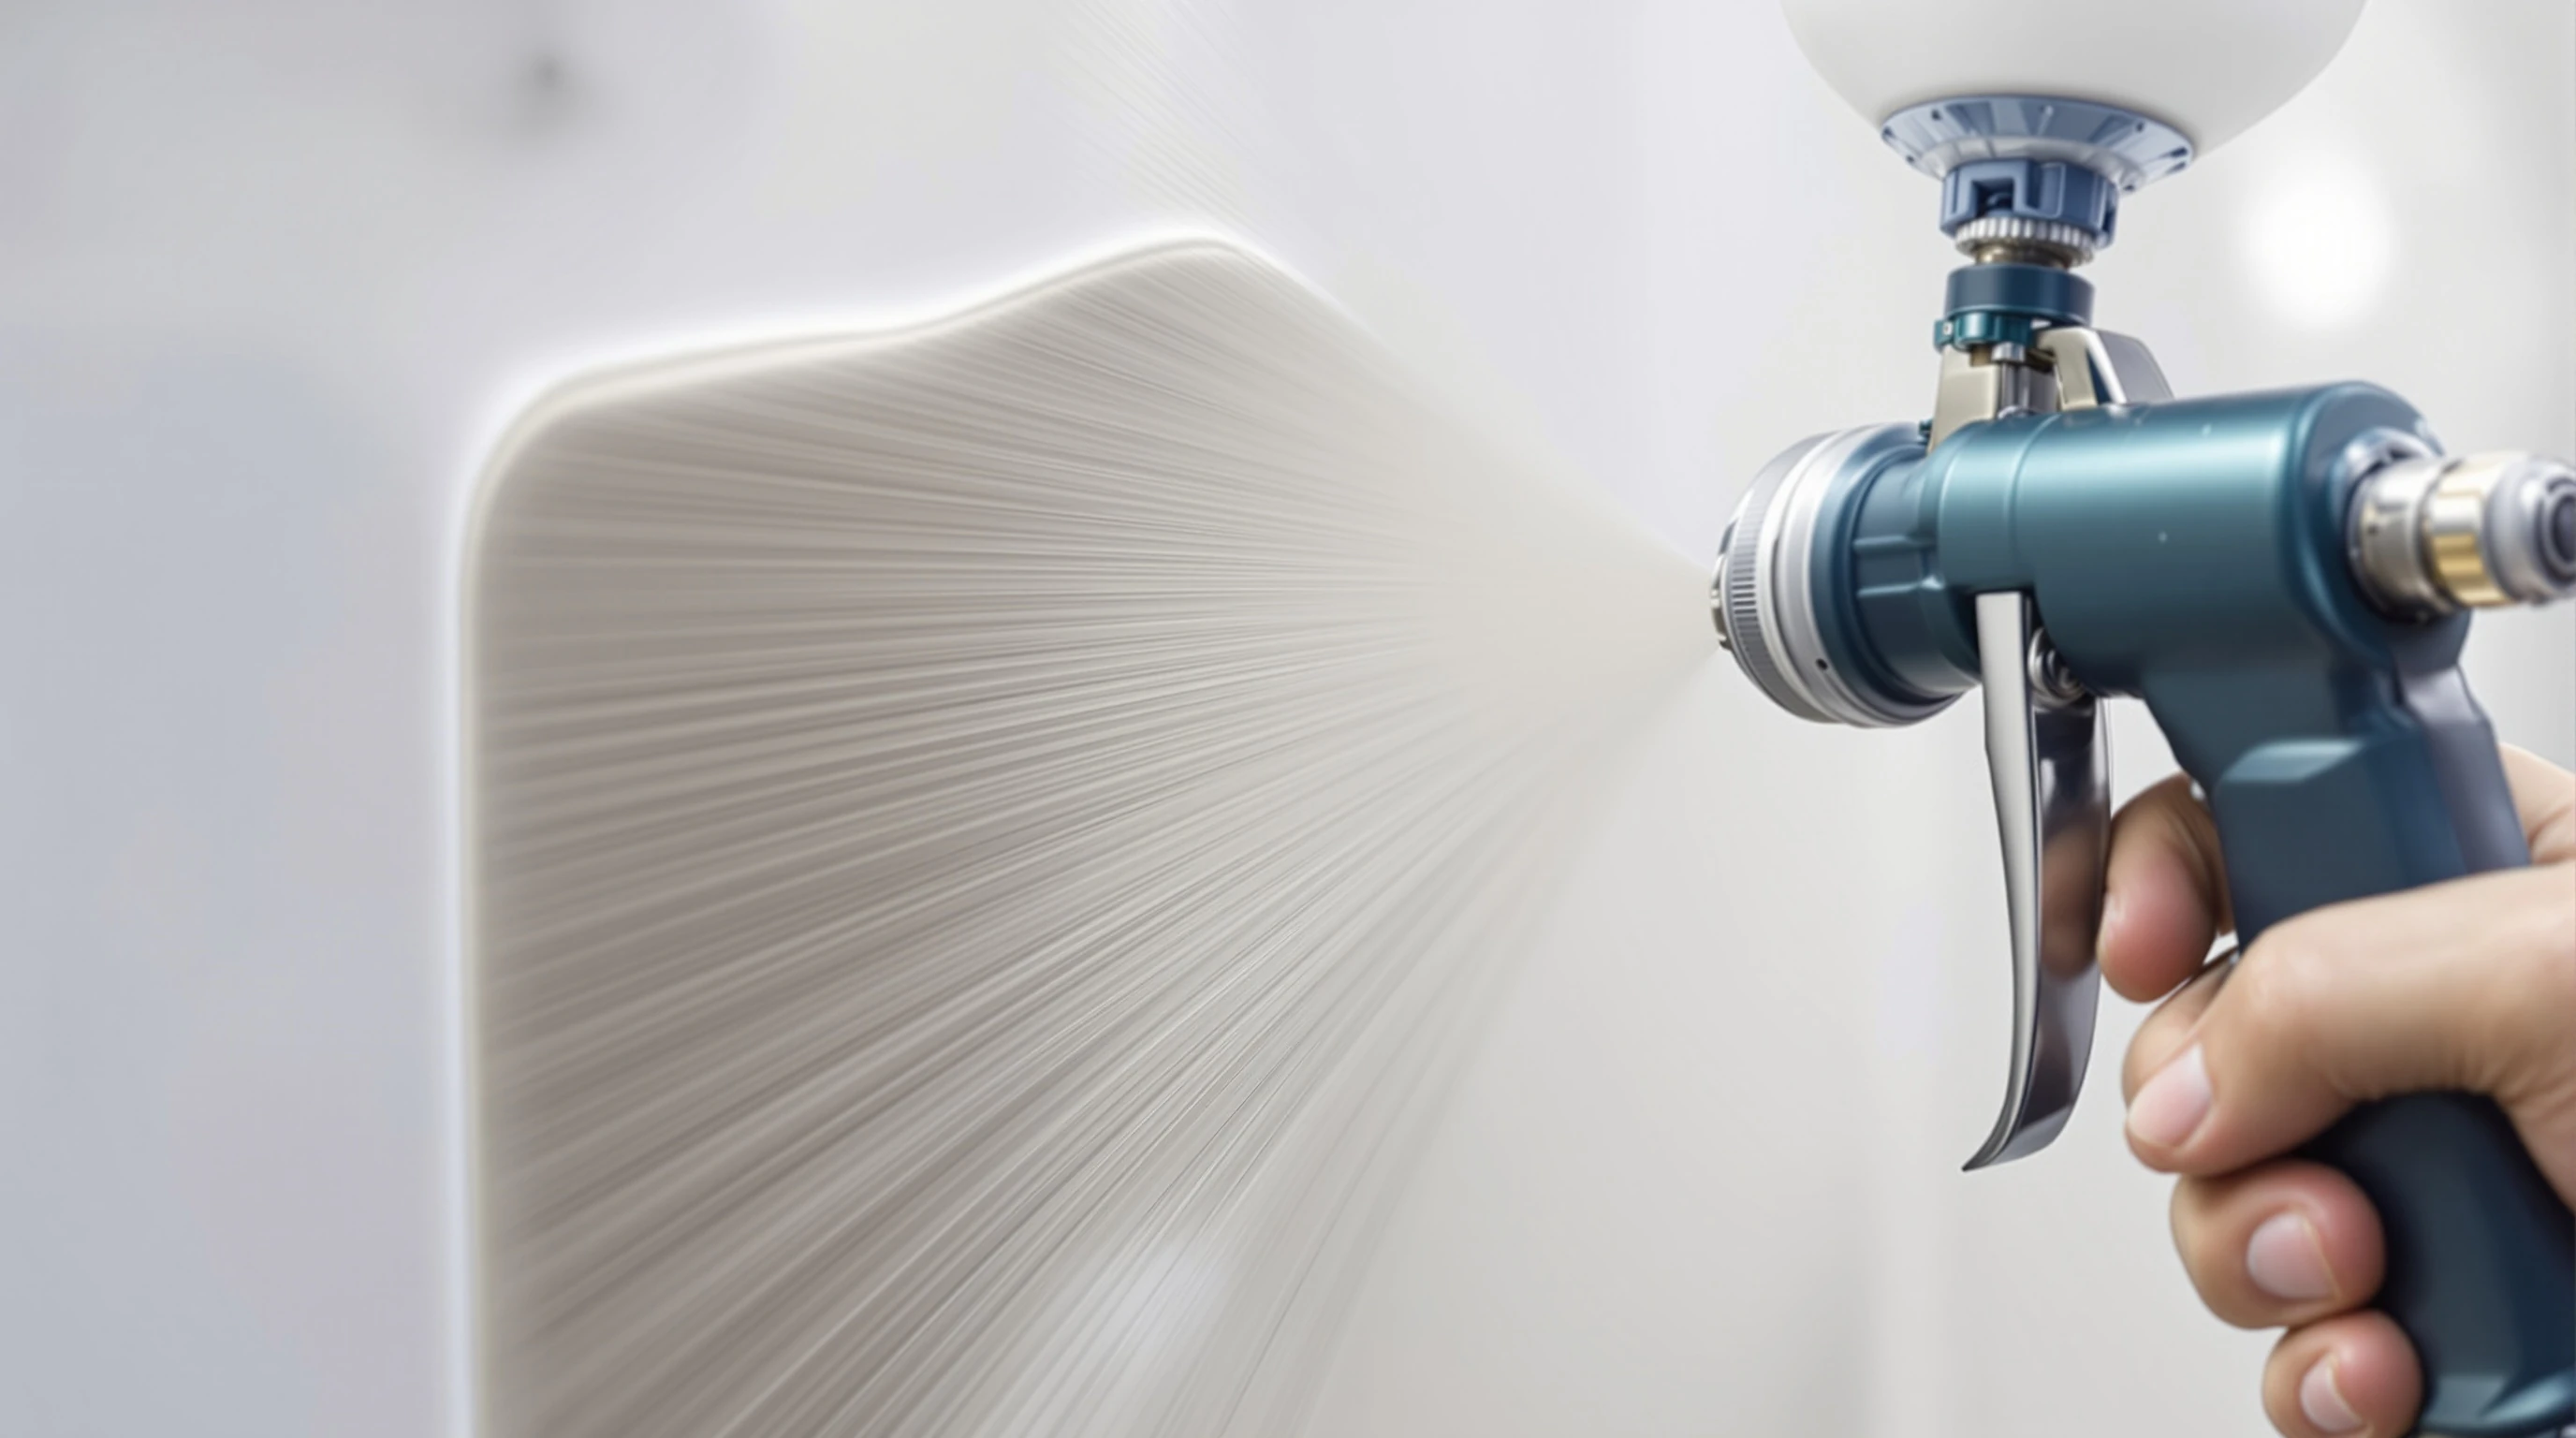
Coating thickness is matched to the tolerance budget. Tight-tolerance aerospace parts receive 0.5-1.0 mil application, adding only +0.001 to +0.002 inches per surface. Cosmetic-priority cabin hardware receives up to 2.0 mils for maximum surface smoothing. Multiple thin coats prevent buildup on complex AM geometries. Climate-controlled spray booth monitors temperature and humidity throughout application. Parts cure at material-appropriate temperatures: 250-300 F for metal AM and lower profiles for polymer substrates to prevent thermal distortion.

Multi-Point Verification and Documentation
Every aerospace AM part undergoes coating thickness measurement (DFT gauge), adhesion testing per ASTM D3359 (5B rating target), surface roughness verification via stylus profilometer (target Ra below 3 micrometers), and color consistency check (spectrophotometer, Delta E ≤1). CMM dimensional verification confirms tolerance maintenance at plus or minus 0.005 inches. Certificate of Conformance documents all measurements with full traceability. PPAP and first article inspection reports are available upon request.

Proven AM Post-Processing for Aerospace
Surface finish improvement is verified through stylus profilometer measurement, not visual assessment. Every AM part receives quantitative Ra measurement before and after post-processing, documented under AS9100 controls on your Certificate of Conformance with full lot traceability.
Ra below 3 micrometers from Ra 8-15
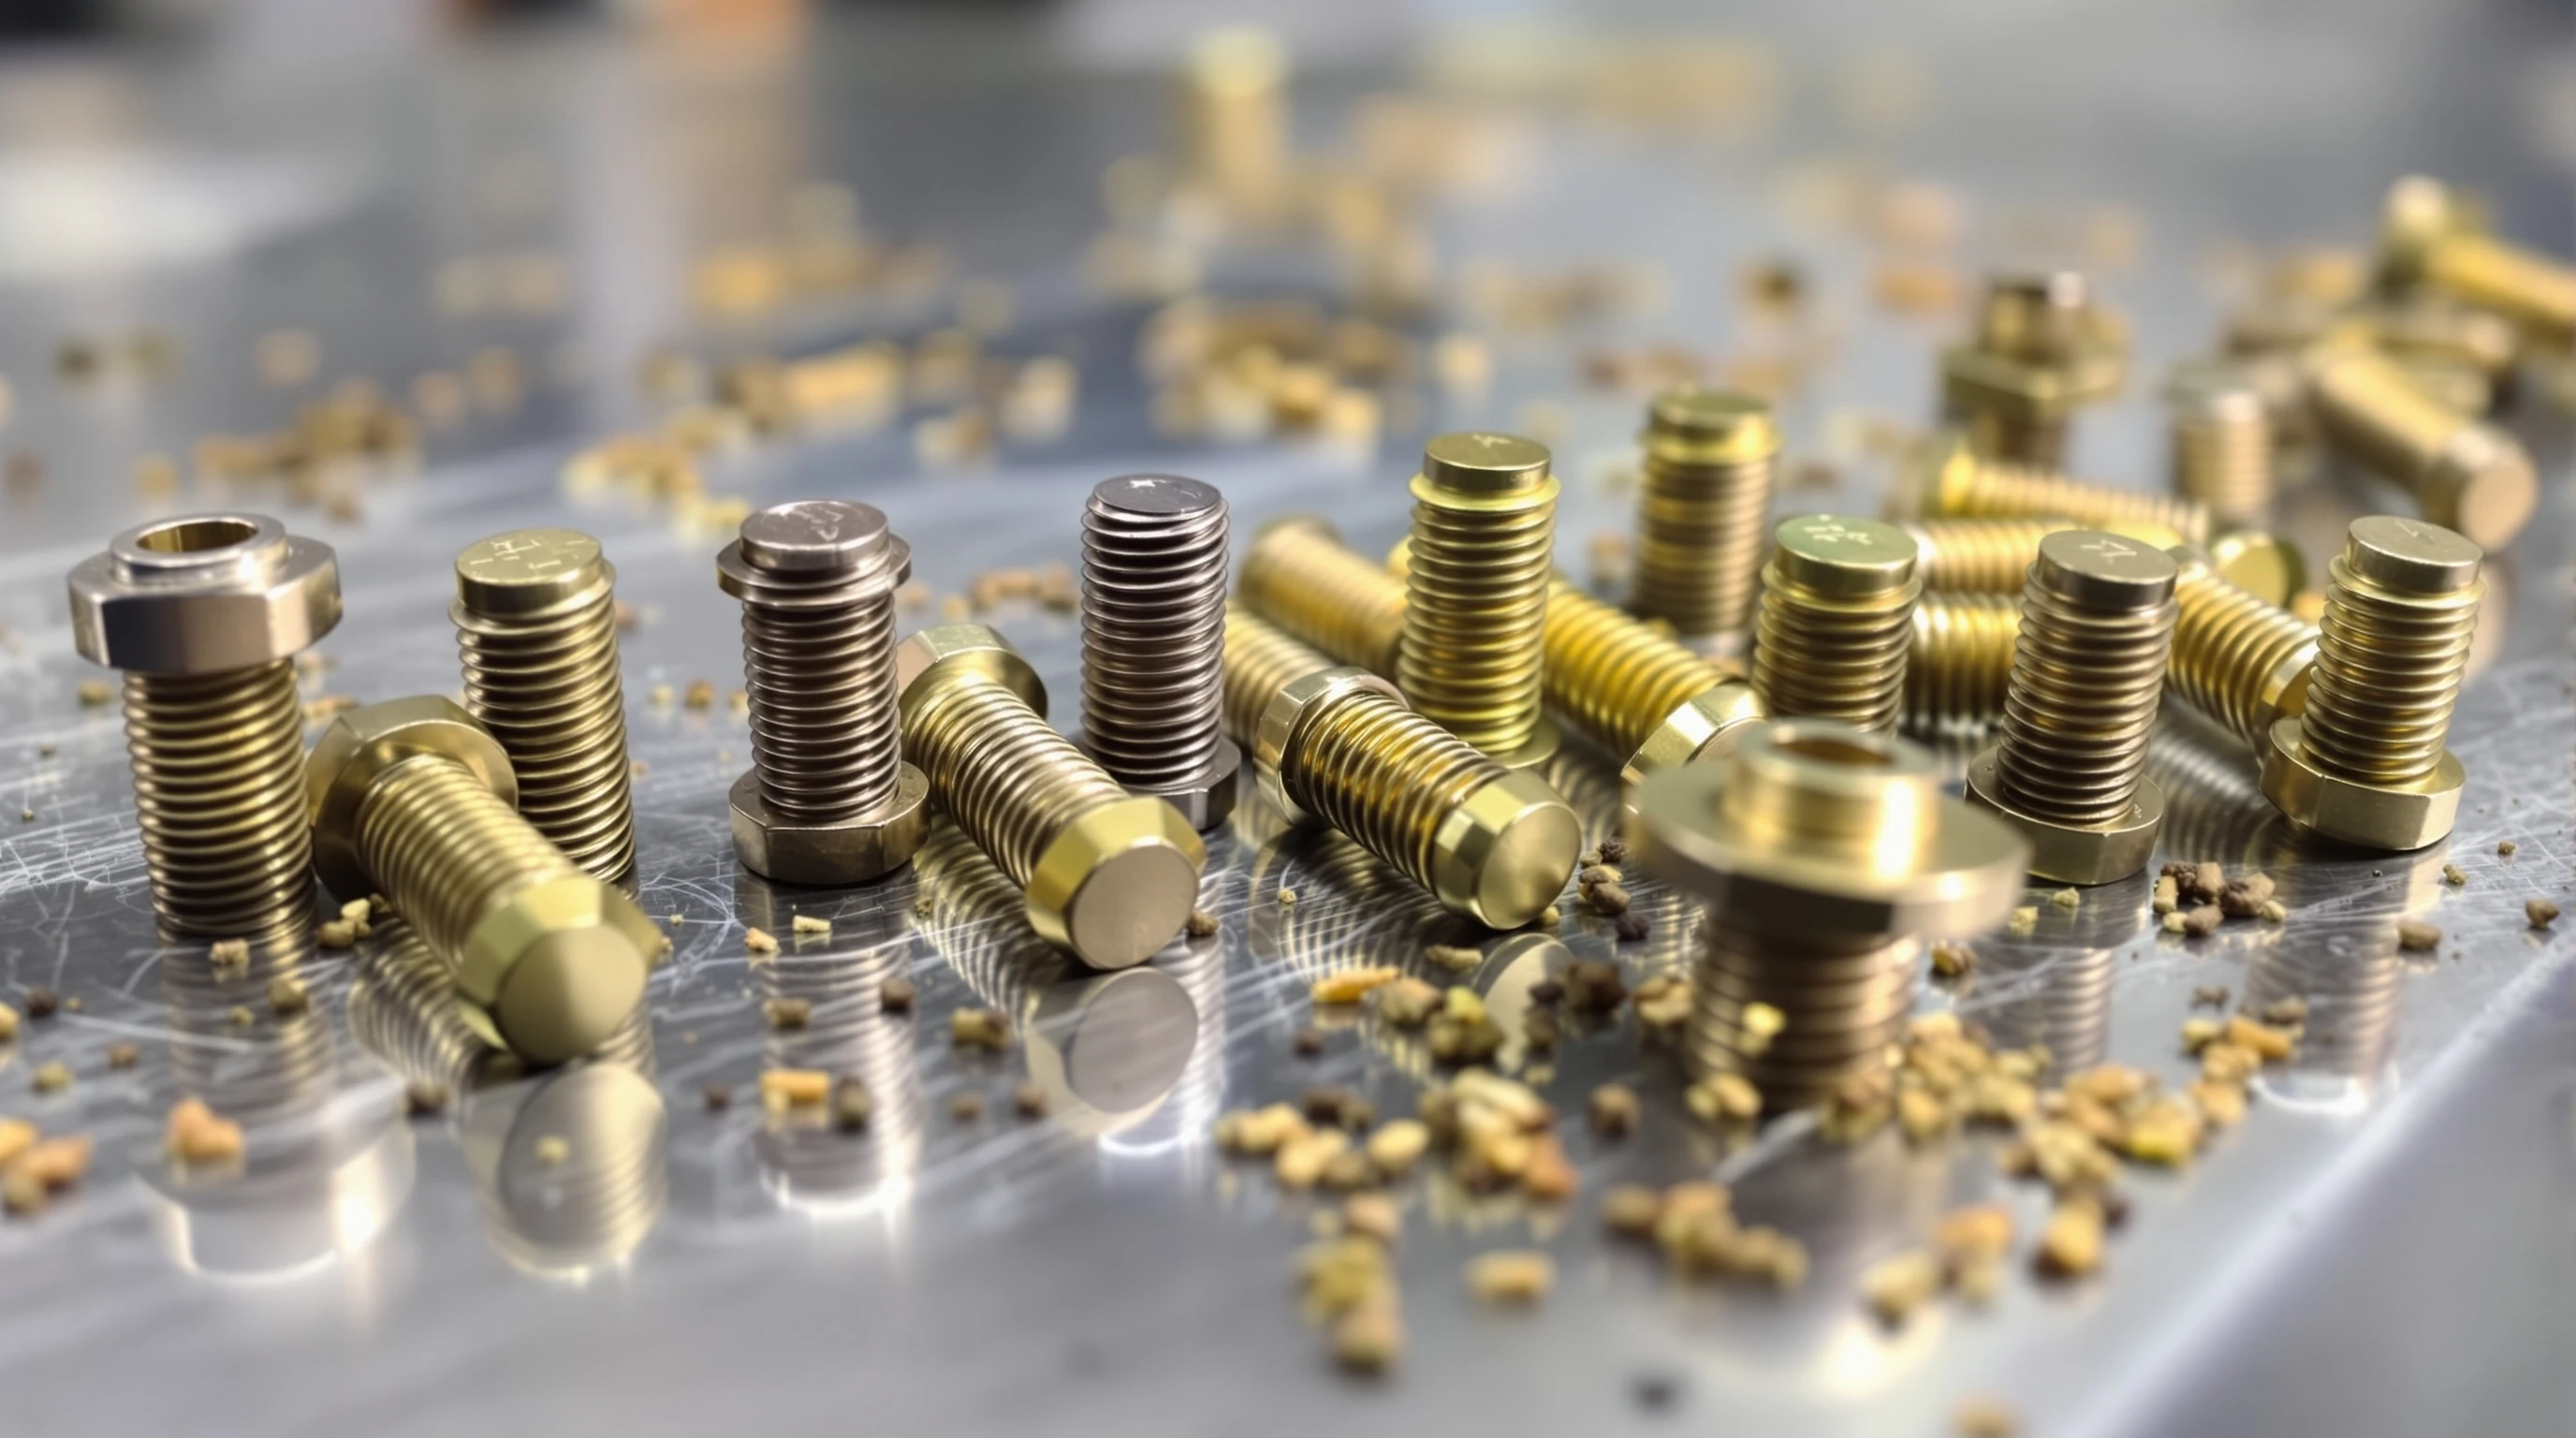
Raw AM parts from SLS, MJF, and metal PBF-LB processes arrive with surface roughness between Ra 8-15 micrometers. After Cerakote post-processing, profilometer verification confirms Ra below 3 micrometers on both polymer and metal substrates. This surface finish improvement occurs while maintaining dimensional tolerances within plus or minus 0.005 inches, verified by CMM. Metal AM parts gain 3,000+ hours corrosion resistance (ASTM B117) in addition to the surface improvement. Capacity of 200 parts per week with standard 7-10 business day turnaround supports production-volume aerospace programs.
Micrometers surface roughness (from 8-15)
Other services to consider
Explore what else we offer.

Weight Reduction for Oil and Gas Equipment
Thick coatings add mass to equipment transported to remote wellsites and offshore platforms. Cerakote at 0.5-2 mils saves 200-400g per part versus powder coating. ISO 9001 certified.
Weight Reduction for Medical Device Components
Surgical instruments must be light enough for hours of precise use. Cerakote at 0.5-2 mils saves 200-400g per part versus powder coating without compromising protection. ISO 9001 certified.

Weight Reduction for Maritime Equipment
Heavy coatings add mass to marine hardware that affects vessel performance and handling. Cerakote at 0.5-2 mils saves 200-400g per part versus powder coating. ISO 9001 certified.
Weight Reduction for Industrial OEM Components
Thick coatings add unnecessary mass to engineered equipment. Cerakote at 0.5-2 mils delivers 200-400g savings per part versus powder coating while preserving tolerances. ISO 9001 certified.
Certified and compliant for your industry


Get Your AM Parts Aerospace-Ready
Submit AM parts for evaluation. We respond within 24 hours with material-specific pricing.
Frequently Asked Questions
Find answers about our coating processes and technical capabilities
Automotive components arrive with machining oils, coolant residue, assembly lubricants, and handling contamination that prevent coating adhesion. Ultrasonic cavitation removes these contaminants from all surfaces including internal oil passages, threaded holes, and complex castings. Engine blocks, intake manifolds, valve covers, and suspension components all benefit from ultrasonic cleaning before Cerakote application. Clean substrates produce better coating adhesion and longer service life.
Medical instruments use color coding for size differentiation, sterile versus non-sterile designation, and instrument set identification. Cerakote on AM-produced instruments provides durable color that withstands repeated autoclave sterilization without fading or chipping. We verify color consistency to Delta E 1.5 across production lots, ensuring that color-coded AM instruments remain reliably identifiable throughout their service life. The combined surface finishing and color identification makes AM viable for production medical instruments.
Chemical conversion coating adds less than 1 micron of thickness and virtually zero measurable weight to aluminum components. This makes it the ideal corrosion treatment when weight reduction is a design driver. Compare this to anodizing (0.5-3 mils) or powder coating (4-6 mils), both of which add meaningful weight on high-volume or large-surface-area parts. Even with a Cerakote topcoat at 0.5-2 mils, total buildup stays minimal.
Yes. We provide consolidated quotes covering the complete finishing sequence your parts require. One quote, one purchase order, one turnaround commitment, one Certificate of Conformance. This simplifies your procurement, receiving, and quality processes compared to coordinating separate vendors for cleaning, blasting, and coating. Contact us at 970.541.7331 or through our website with your parts, requirements, and quantities for a complete finishing quote.
Yes. Downhole tools returned from service carry production chemicals, scale, and corrosion products that must be completely removed before inspection and recoating. Ultrasonic cavitation reaches contaminants in thread roots, seal grooves, and internal flow passages that determine tool serviceability. Verified cleanliness after ultrasonic processing allows accurate inspection of the substrate condition and ensures that reapplied Cerakote bonds properly for the tool's next deployment in corrosive downhole environments.